21 Small Kitchen Layout Ideas That Save Every Inch
These 21 small kitchen layout ideas will make your tiniest kitchen cook like one twice its size. Here is the uncomfortable truth behind that promise: your kitchen is not too small, it is just arranged wrong. Most cramped kitchens waste their best square feet on dead corners and oversized aisles. Appliances sit parked where they block the workflow.
The secret is the work triangle: sink, stove, and refrigerator sitting a few steps apart instead of scattered across the room. Every plan below keeps that triangle tight, from galleys to L-shapes to one-wall runs. Storage gets pushed up the walls where it belongs.
You will find layouts for narrow rooms, corner rooms, and open studios, all tuned for real apartments and rentals. By the end, you will know exactly which setup fits your space, and you can sketch it on paper this weekend.
The Classic Galley With Parallel Counters
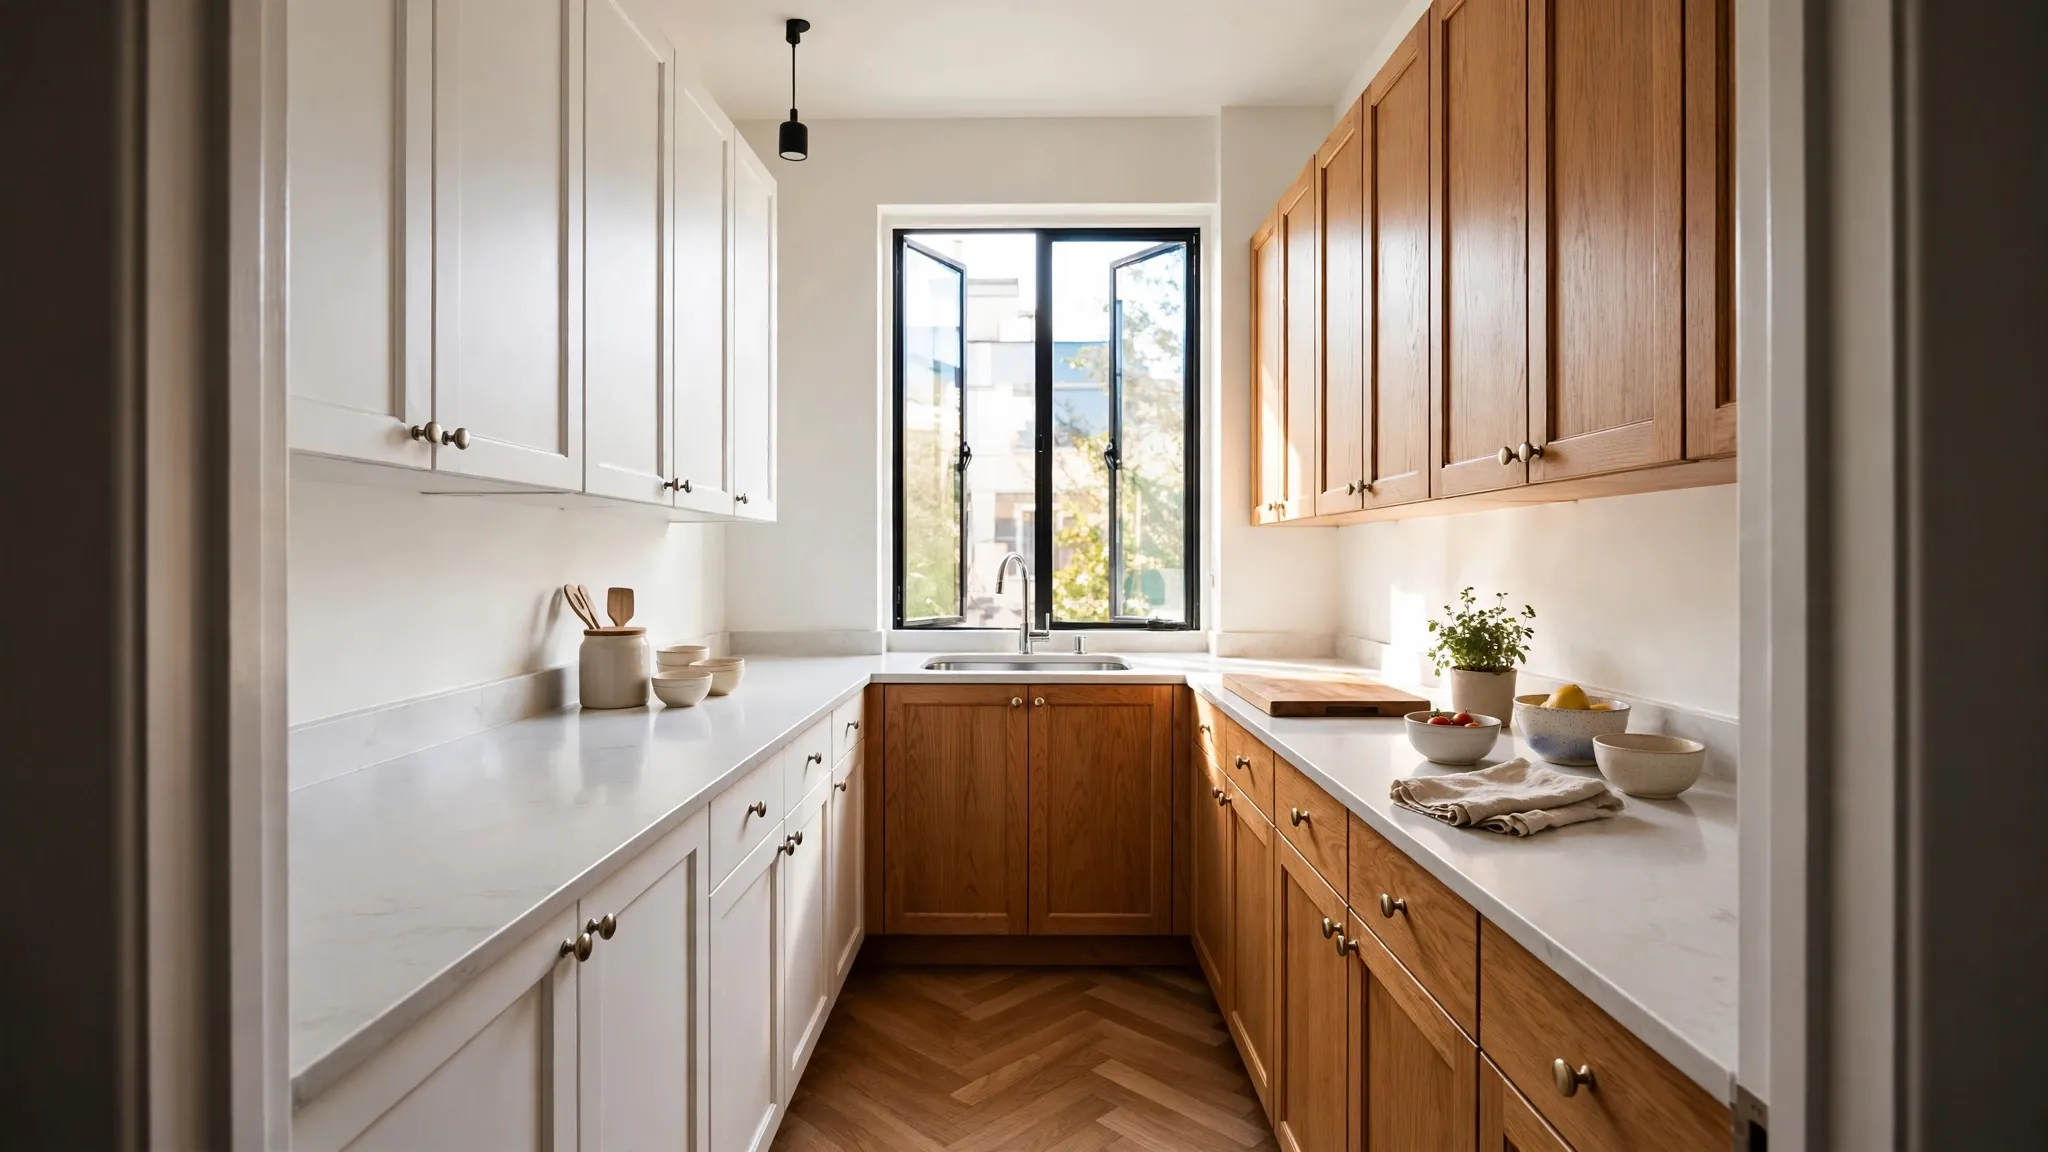
Two parallel counters and one straight central aisle define the galley kitchen. It is the most efficient small kitchen floor plan for narrow rooms. Put the sink and cooktop on one side. Put the refrigerator and storage on the other. Keep the aisle 42 to 48 inches wide. Every step lands where you need it. Stack tall cabinets at one end only.
Best for: Narrow rooms where cooking happens in a straight line.
Try this: Keep one wall shallower to widen the aisle without losing the second workline.
The L-Shape That Opens Up Your Floor
The L-shaped kitchen uses two adjoining walls and leaves the rest open. That open side is its superpower. You get a clear prep zone and an easy path in and out. Place the sink on one leg and the stove on the other. The corner becomes bonus counter space. Add a lazy Susan so the corner stays useful.
Best for: Corner rooms with a window and room for one open side.
Try this: Put the sink on the window leg so dish duty gets the view.
The One-Wall Kitchen for Studio Living
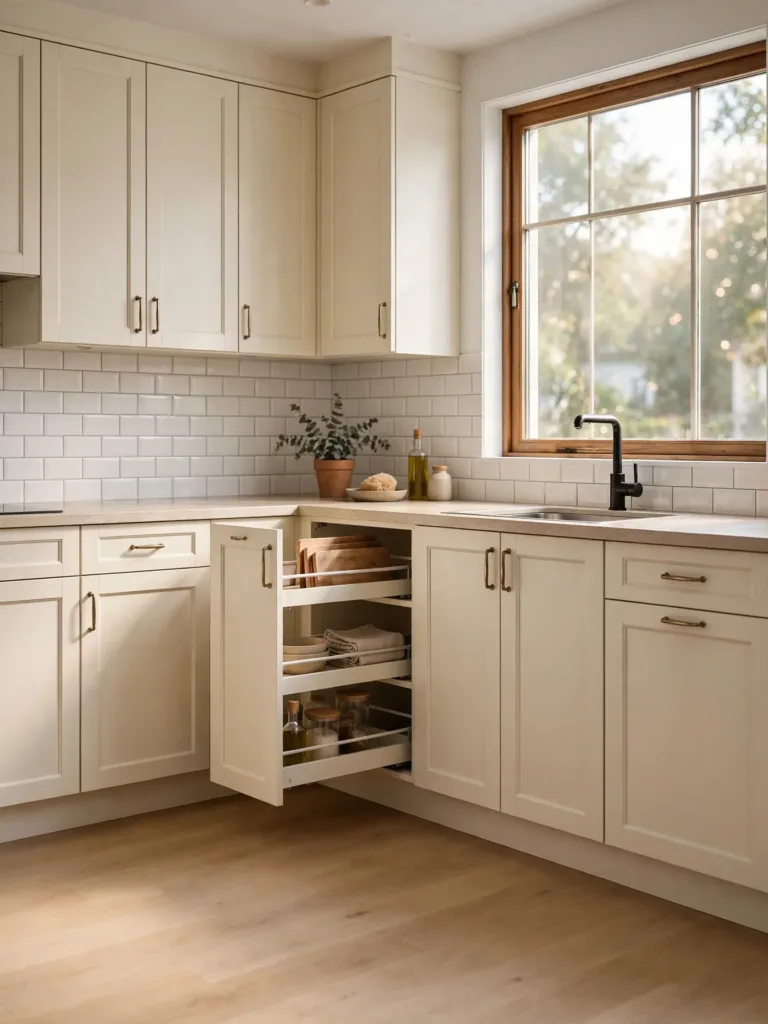
The one-wall kitchen lines up every appliance on a single wall. It is the cleanest option for studio apartments. Keep the order logical: refrigerator, sink, dishwasher, cooktop. Leave 24 inches of counter space between sink and stove. Go tall with floor-to-ceiling cabinets for storage. A slim rolling cart adds mobile prep space.
Best for: Studios and open plans where the kitchen shares a room.
Try this: Hide the whole run behind a sliding panel when guests visit.
The U-Shape That Wraps You in Storage
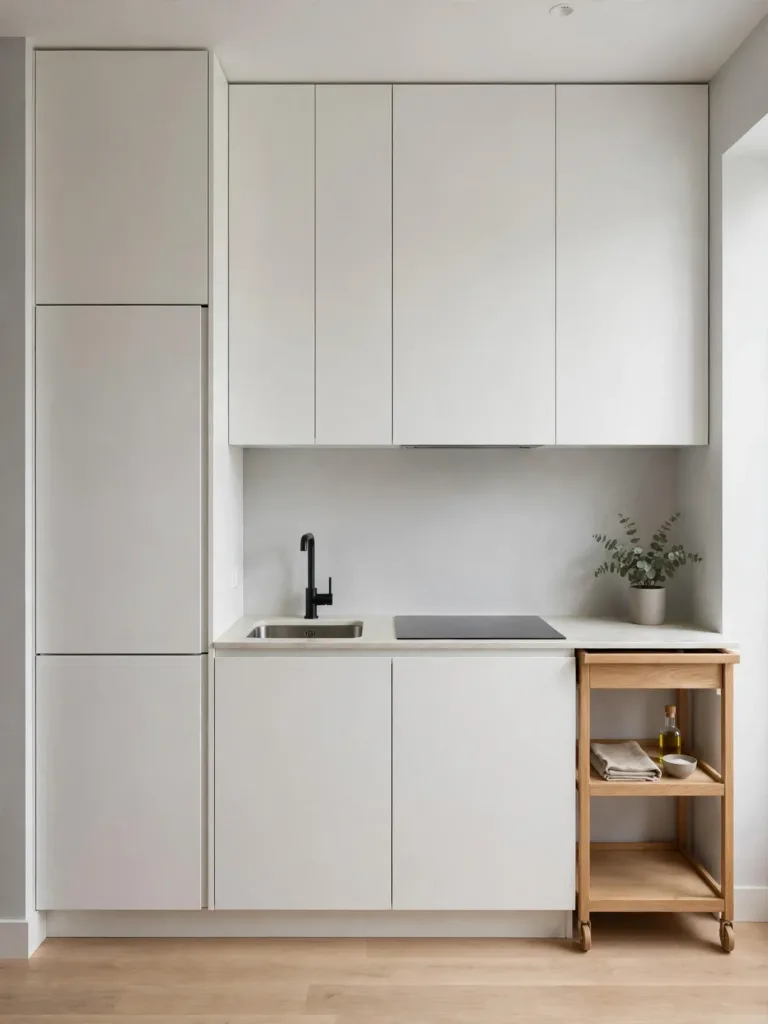
The U-shaped kitchen wraps cabinetry around three walls. You get maximum counter space and storage per square foot. It suits square rooms roughly 10 feet across. Leave 42 inches between facing runs. The middle wall becomes your cooking zone. Swap some upper cabinets for open shelving to keep it feeling airy.
Best for: Square rooms where maximum storage matters most.
Try this: Leave one arm shorter to create a natural serving ledge.
The Broken Galley With One Open End
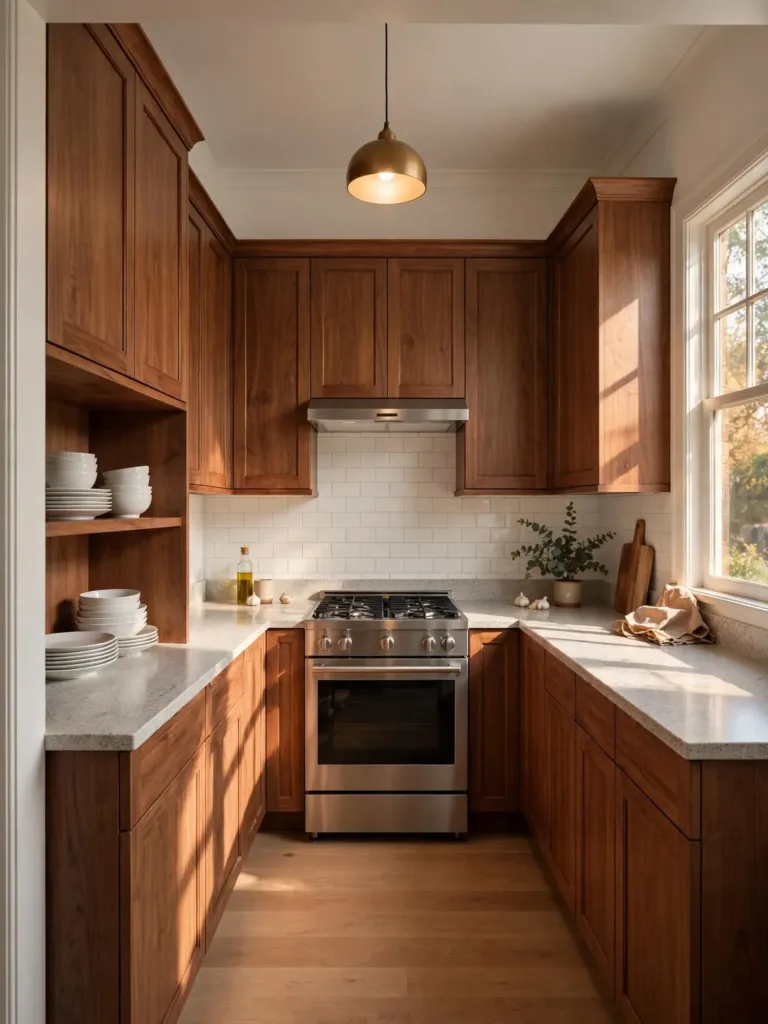
The broken galley opens one end into the living area. It is one of the smartest small kitchen layout ideas for open plans. Run the cooktop and sink along the enclosed wall. Put the refrigerator at the open end. Guests never cross your prep zone. A peninsula with two stools marks the boundary without a wall.
Best for: Open plans that need galley efficiency without the tunnel.
Try this: Hang a pendant over the opening to mark the kitchen zone.
The L-Shape With a Peninsula Perch
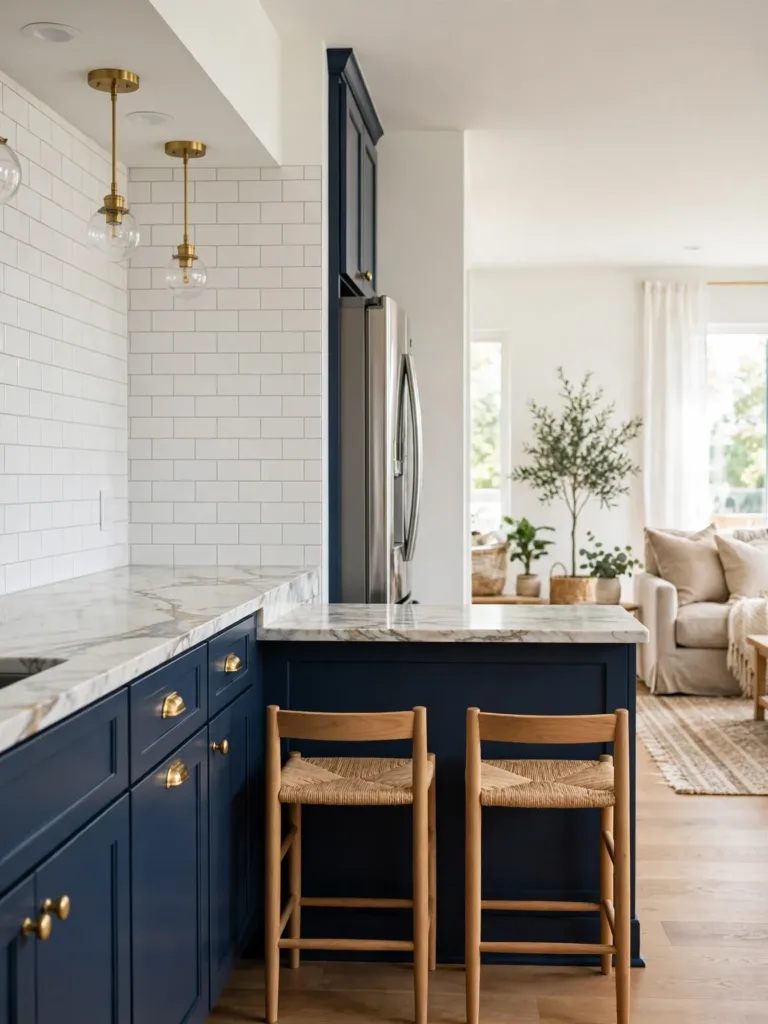
Add a short peninsula to the L-shaped kitchen. It works as prep space, breakfast bar, and social perch. Keep 36 to 42 inches of walkway behind it. Store pots and pans in deep drawers underneath. Two counter stools on the far side create instant dining. This hybrid suits apartment kitchens that double as living space.
Best for: Social cooks who want dining inside the kitchen.
Try this: Pick stools that tuck fully under to protect the walkway.
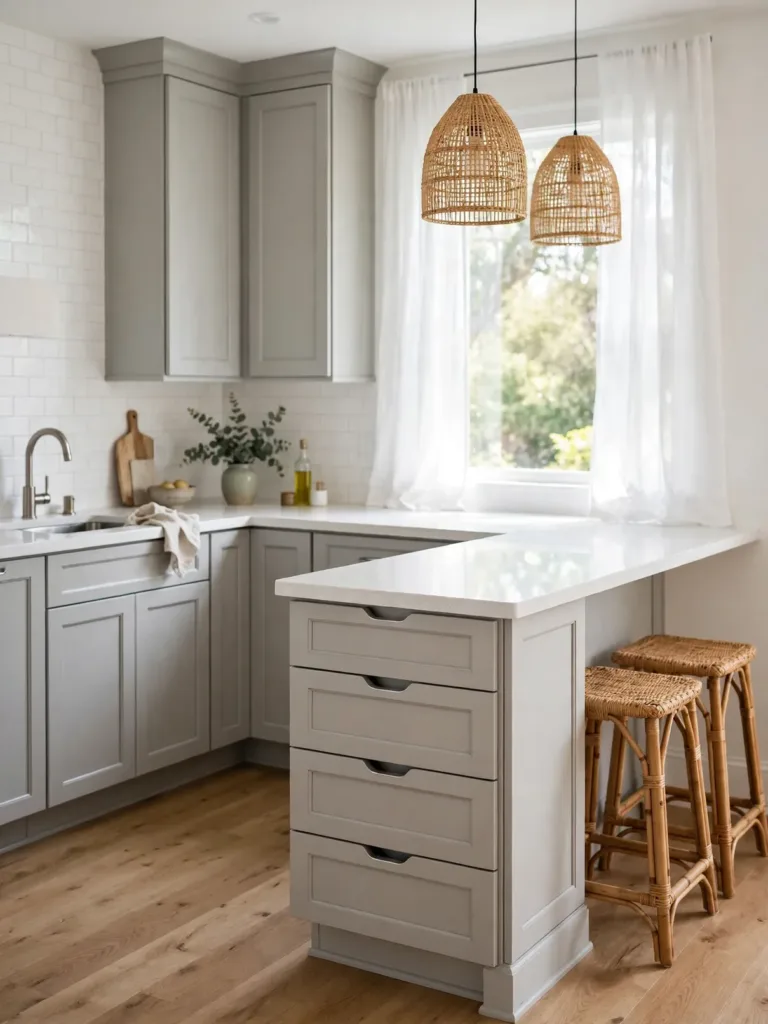
The One-Wall With a Rolling Island
Pair a one-wall kitchen with a rolling kitchen island. Roll it out for chopping, then tuck it away. Choose a cart with locking casters and a butcher block top. The shelves below hold your mixer and produce baskets. When parked, it reads as a feature, not clutter. Ideal for renters who cannot add fixed cabinetry.
Best for: Renters who need flexible prep space without construction.
Try this: Measure your doorways before buying so the cart fits through.
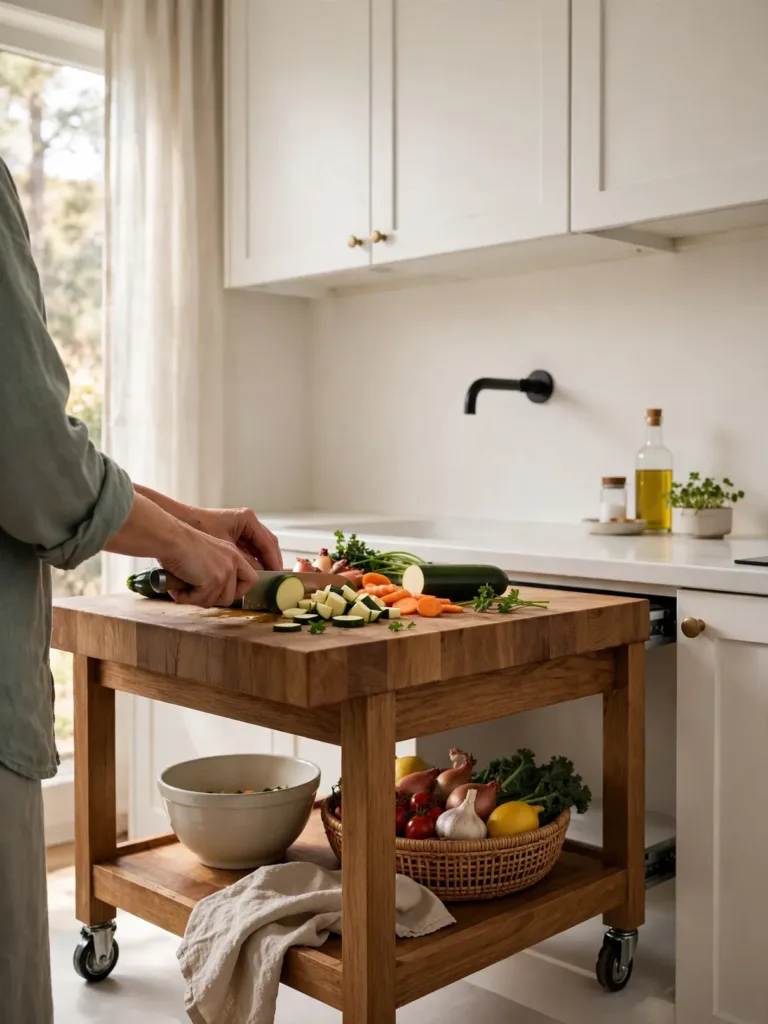
The Galley With One Open Side
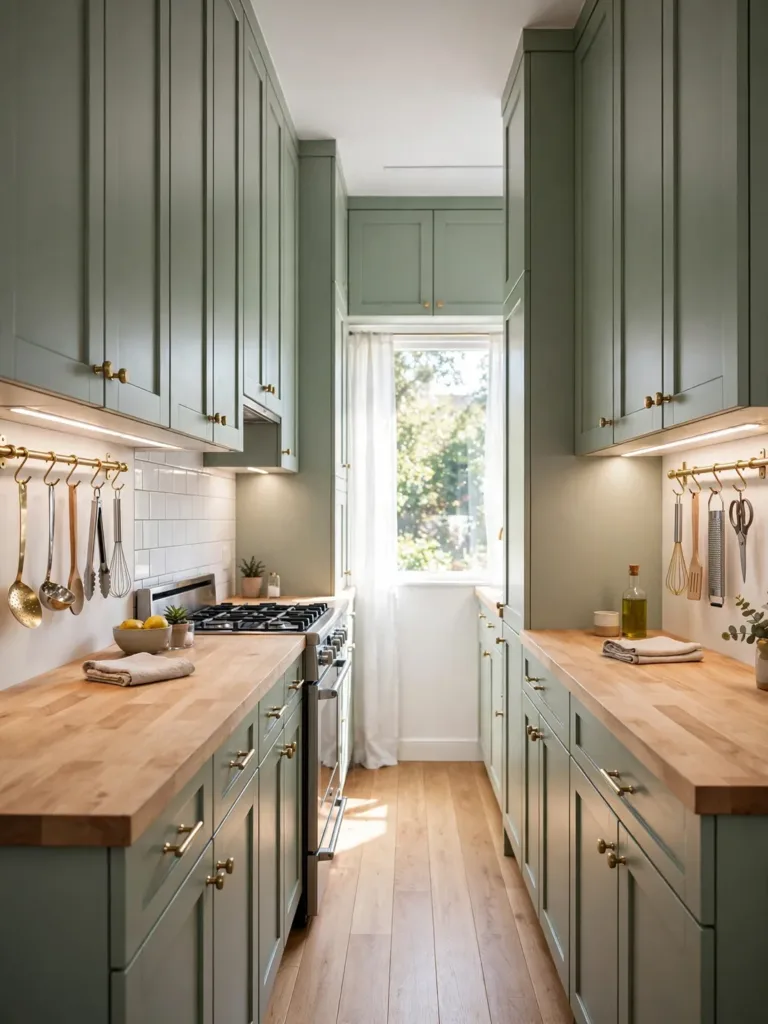
Replace one run of upper cabinets in your galley kitchen with open shelves. The room instantly feels wider. Keep base cabinets on both sides for storage. The open wall holds daily dishes only. Add a rail with hooks for utensils. Removing one tall side lifts the visual weight. If clutter worries you, our wardrobe reset guide applies the same keep-only-what-you-use logic.
Best for: Narrow galleys that feel dark or boxed in.
Try this: Limit open shelves to items you use every single day.
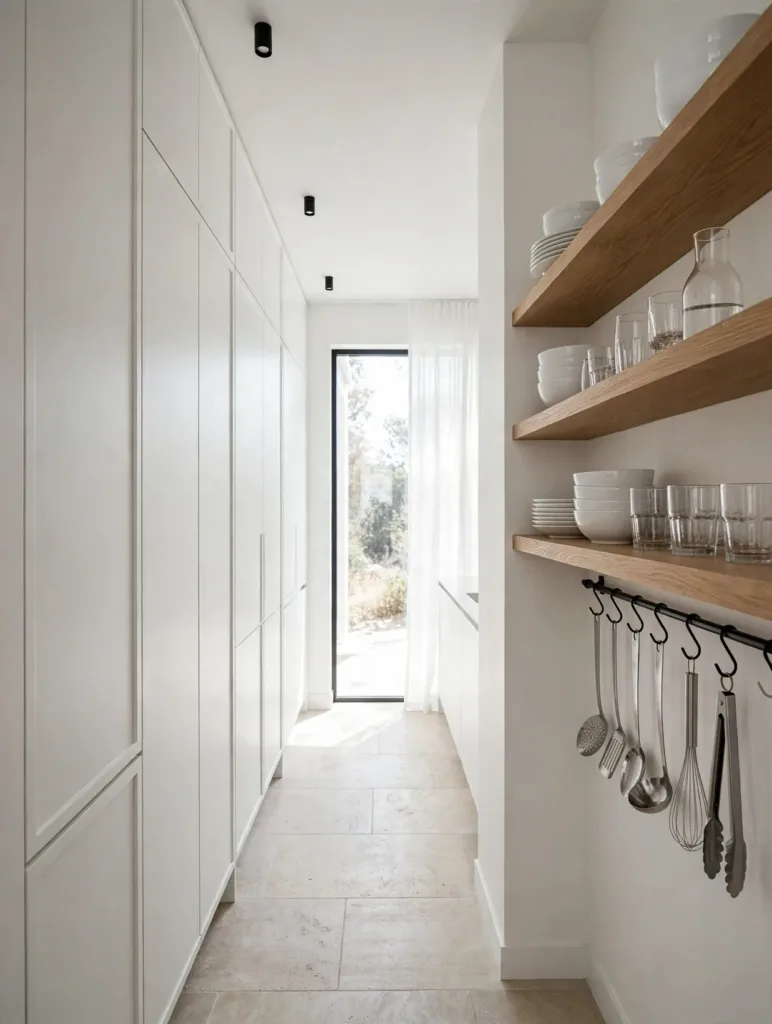
The G-Shape With a Cooking Bay
The G-shaped kitchen adds a peninsula to a U-shaped kitchen. It creates a defined cooking bay that feels professional. The peninsula doubles as a snack counter. This fits larger small kitchens best. The inside of the G holds the sink and dishwasher in one wet zone. Cooking stays inside while serving happens outside.
Best for: Generous small kitchens that host helpers and guests.
Try this: Leave 44 inches around the peninsula so chairs pull out freely.
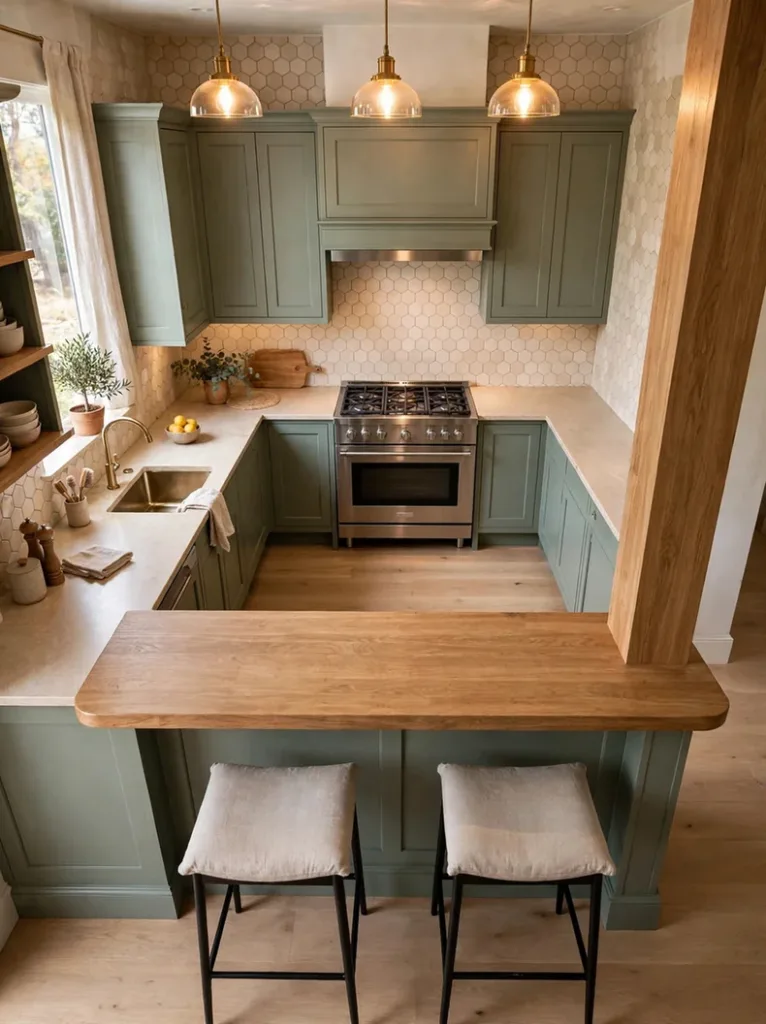
The Tall Bank L-Shape
Stack all tall cabinetry on one wall of an L-shaped kitchen. Oven, microwave, pantry, and refrigerator line up in one column bank. The other wall stays low with base cabinets and open shelving. The cooktop and sink live on that low wall. One entire wall breathes, so the kitchen feels bigger.
Best for: Kitchens where open sightlines matter more than upper storage.
Try this: Group the tall bank toward the back, away from the window.
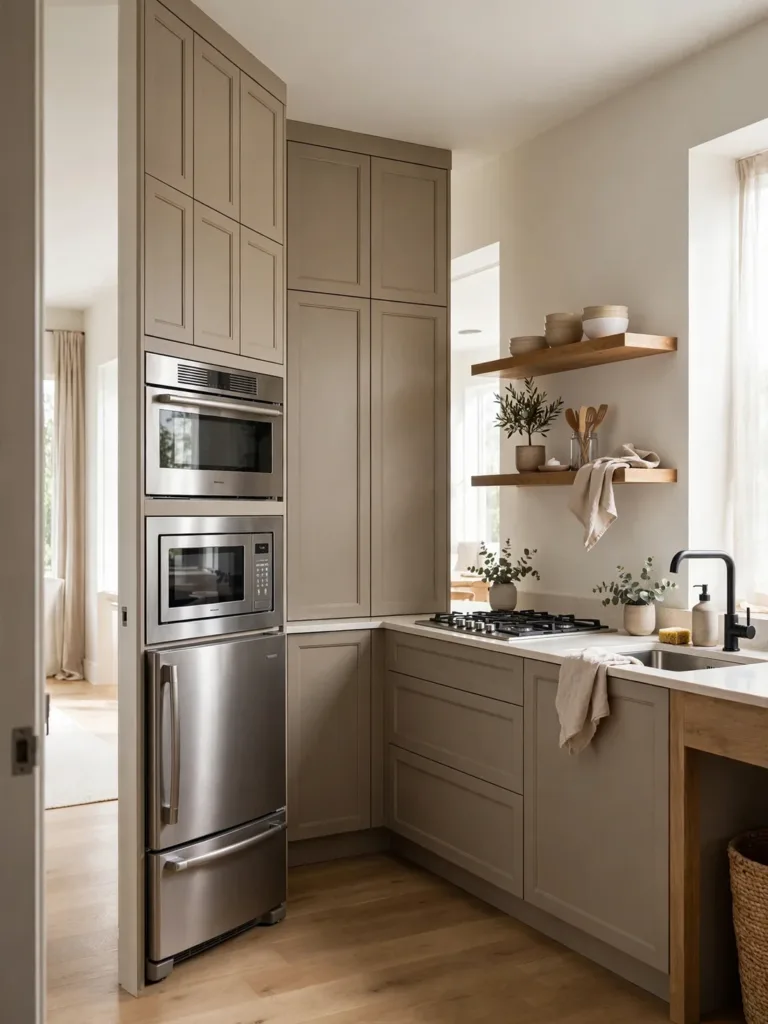
The One-Wall With an Appliance Column
Build a single appliance column at one end of a one-wall kitchen. Stack the wall oven, microwave drawer, and full-height pantry. The rest of the wall stays free for counter space and the sink. Choose panel-ready appliances so the column blends in. The result reads as furniture. Hot zones stay clear of the main walkway.
Best for: Serious cooks working with a single wall.
Try this: Put the oven at a comfortable height so heavy roasts lift easily.
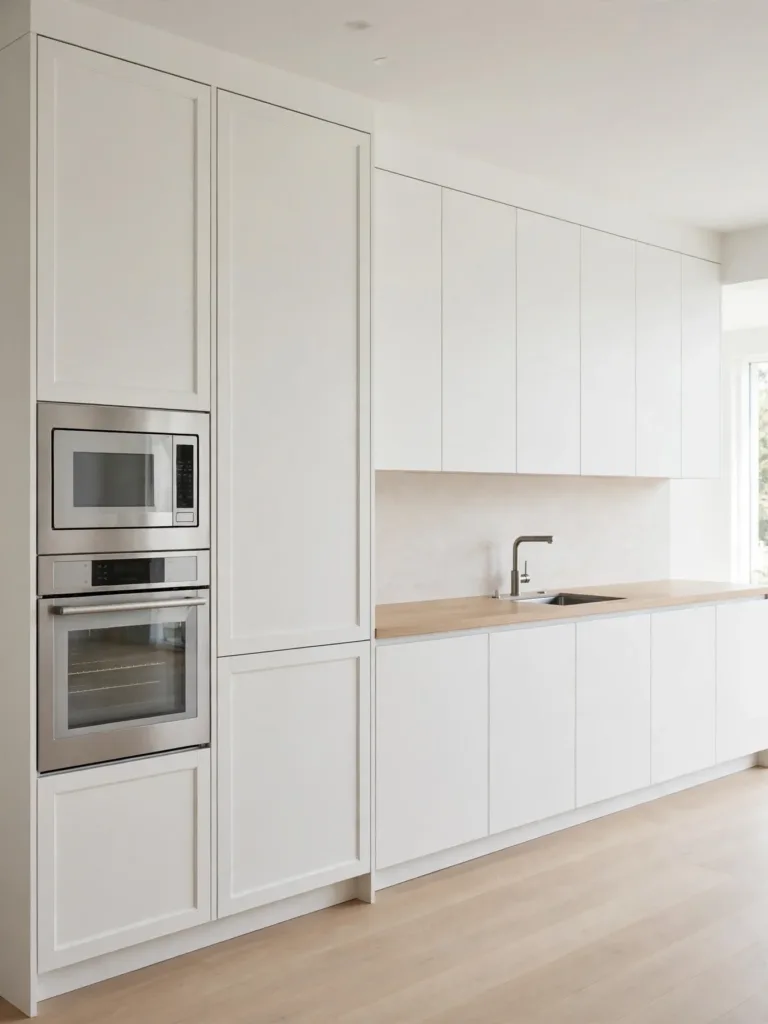
The Window-Wall U-Shape
Put a window on the middle wall of a U-shaped kitchen. The sink goes under the glass with a view. Upper cabinets drop off that wall entirely. Daylight floods the prep zone. Keep wall cabinets on the two side walls for storage. A shallow windowsill shelf holds herbs within arm’s reach.
Best for: Dark U-shaped kitchens that need borrowed light.
Try this: Choose a gooseneck faucet tall enough for big stockpots.
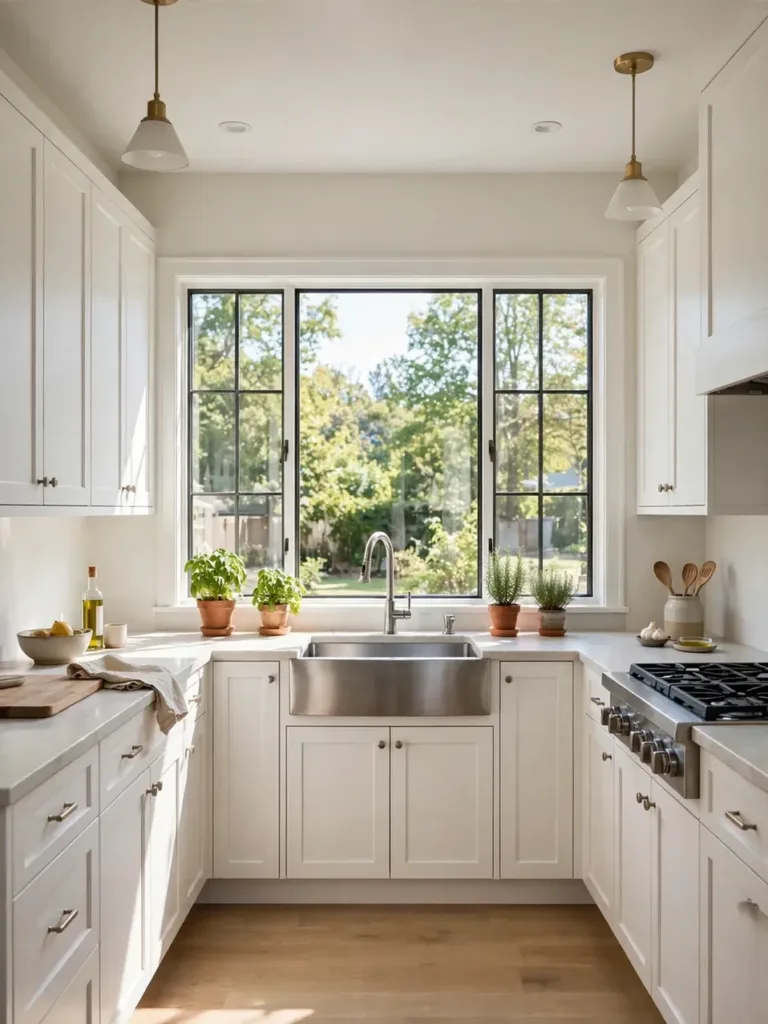
The Corner Sink Layout
Move the sink into the corner of an L-shaped kitchen. This frees long, unbroken runs of counter space on both legs. Corner sink cabinets with angled fronts simplify the plumbing. Flank the sink with the dishwasher and a trash pull-out. Your prep zone stretches without interruption. This layout suits bakers who need landing space for trays and boards.
Best for: Bakers and batch cooks who need long landing runs.
Try this: Add a small task light over the corner so the sink never sits in shadow.
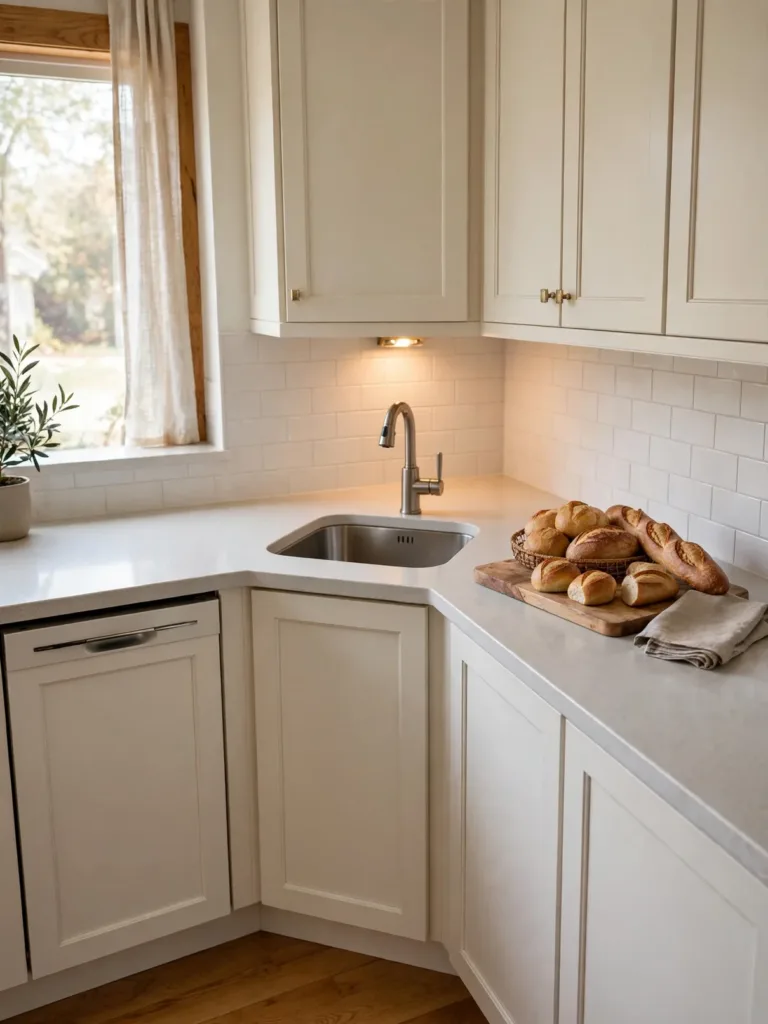
Small Kitchen Layout Ideas Built Around the Work Triangle
Every classic plan obeys the kitchen work triangle. The sink, stove, and refrigerator sit at three close points. In a tiny kitchen, compress the triangle to four-to-six-foot legs. Short legs mean fewer steps and faster meals. Map your triangle before placing a single cabinet. These small kitchen layout ideas all trace back to this one rule. Distance beats square footage.
Best for: Anyone planning a layout from scratch on paper.
Try this: Walk your triangle in the empty room before buying anything.
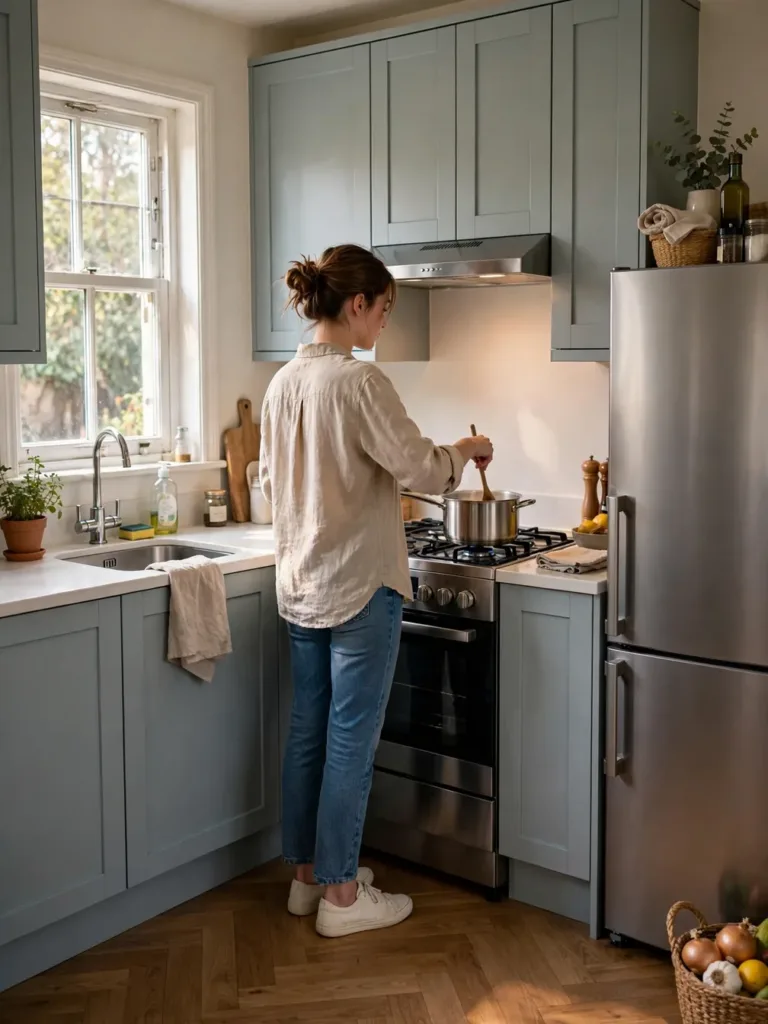
The Wet-Zone Galley
Group the sink, dishwasher, and dish storage into one wet zone. Dishes travel inches from washer to shelf. Place the wet zone on the wall nearest the dining area. Serving and clearing become one short trip. Keep the cooking zone on the opposite wall. The two zones never collide. Water and heat stay politely separated.
Best for: Busy households where dishes pile up fast.
Try this: Add a drying mat inside the cabinet above the dishwasher.
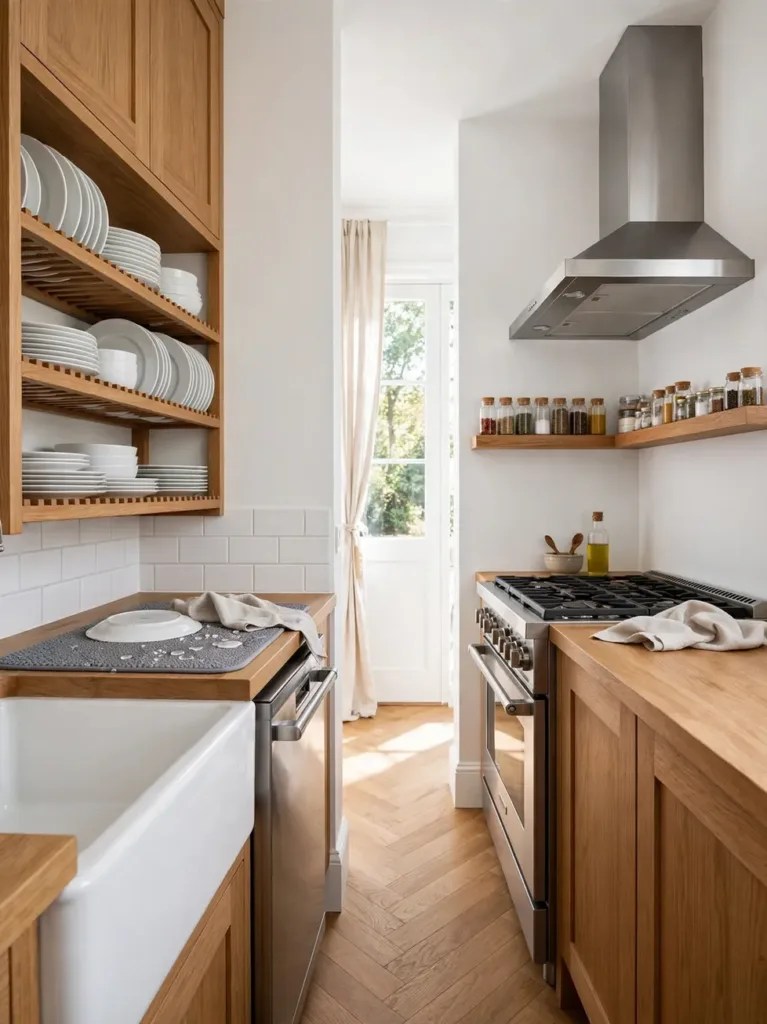
The Two-Zone Hot and Cold Split
Split your tiny kitchen into a hot zone and a cold zone. The hot zone holds the cooktop and oven. The cold zone holds the refrigerator, sink, and prep counter. Raw food enters on the cold side. Finished dishes leave from the hot side. Two cooks can share the space without bumping.
Best for: Couples who cook together in tight quarters.
Try this: Give each zone its own cutting board so tools never cross.
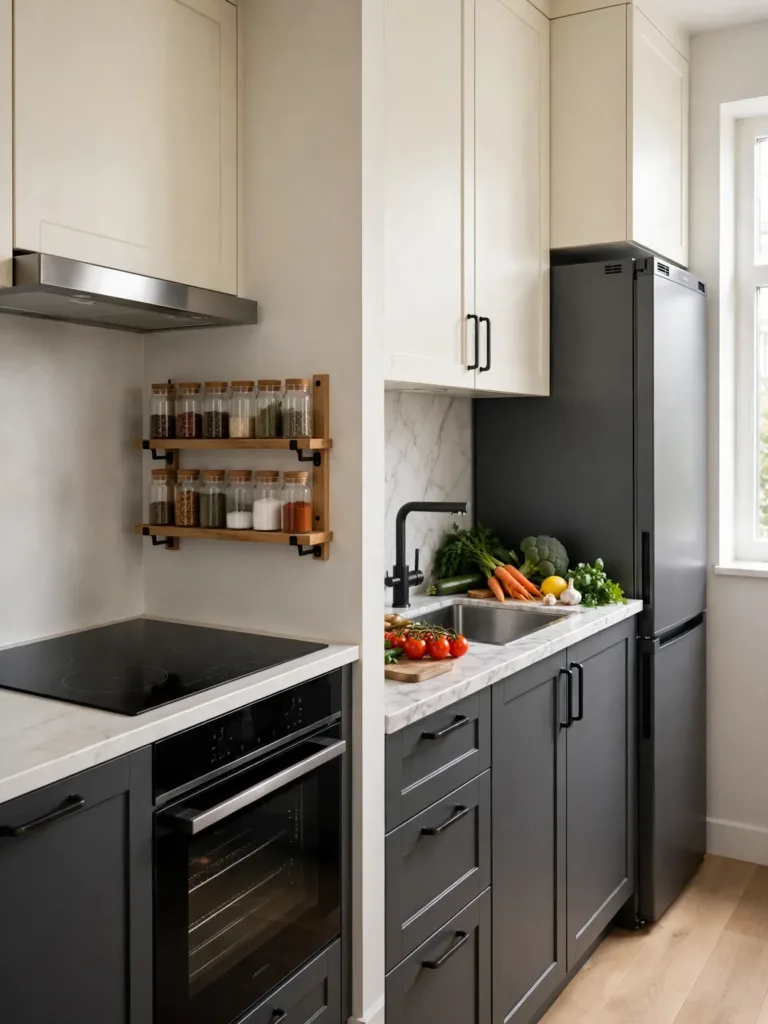
The Peninsula Divider for Open Studios
Use a peninsula to divide the kitchen from the living room. Cooks face guests instead of a wall. The kitchen side holds deep drawers for cookware. The living side holds two bar stools. A pendant light over the peninsula marks the zone change. If the rest of the studio needs the same treatment, borrow flow ideas from cozy small bedroom setups nearby.
Best for: Studio apartments with zero interior walls.
Try this: Back the peninsula with closed storage so living-room clutter stays hidden.
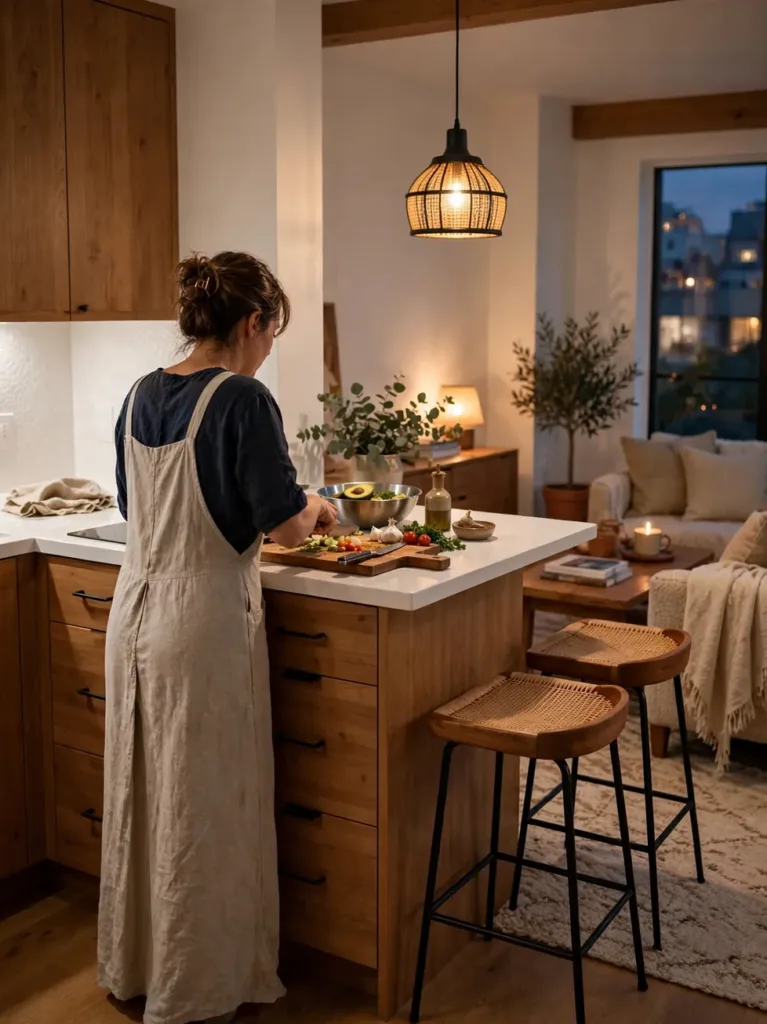
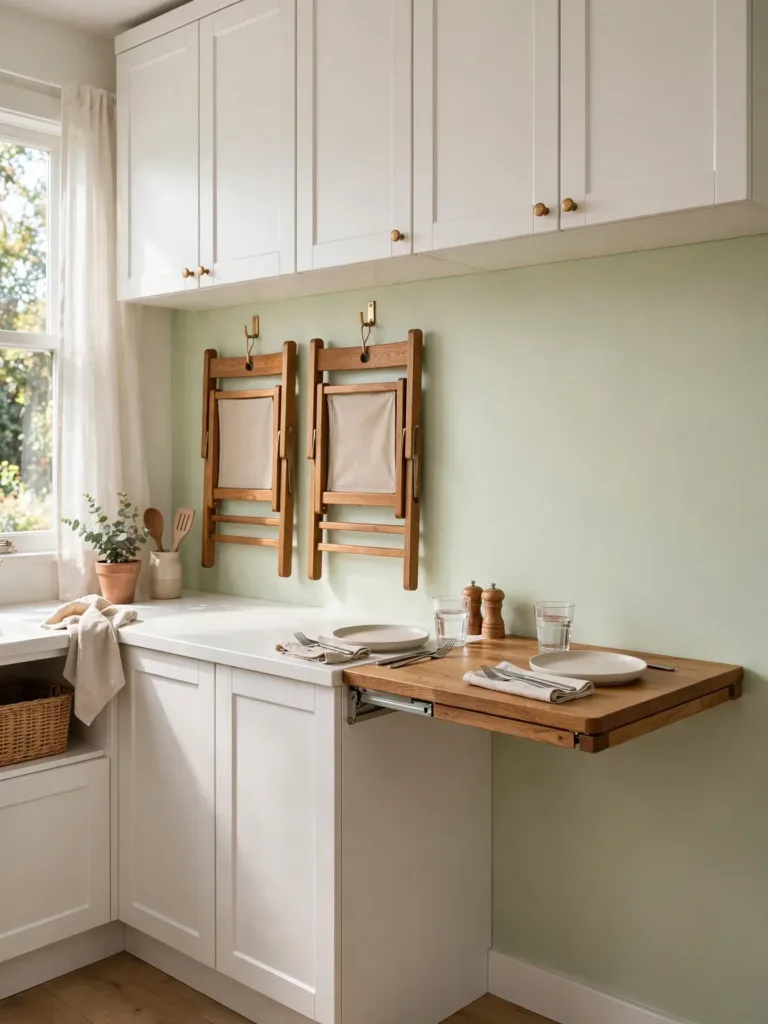
The One-Wall With a Fold-Down Table
Mount a fold-down wall table at the end of a one-wall kitchen. Up, it seats two for dinner. Down, it vanishes into the wall. This is among the most flexible small kitchen layout ideas for micro apartments. The table doubles as extra prep space on busy days. Choose a wall-mounted model rated for at least 50 pounds.
Best for: Micro apartments where every square foot multitasks.
Try this: Anchor the bracket into a stud or use rated masonry fixings.
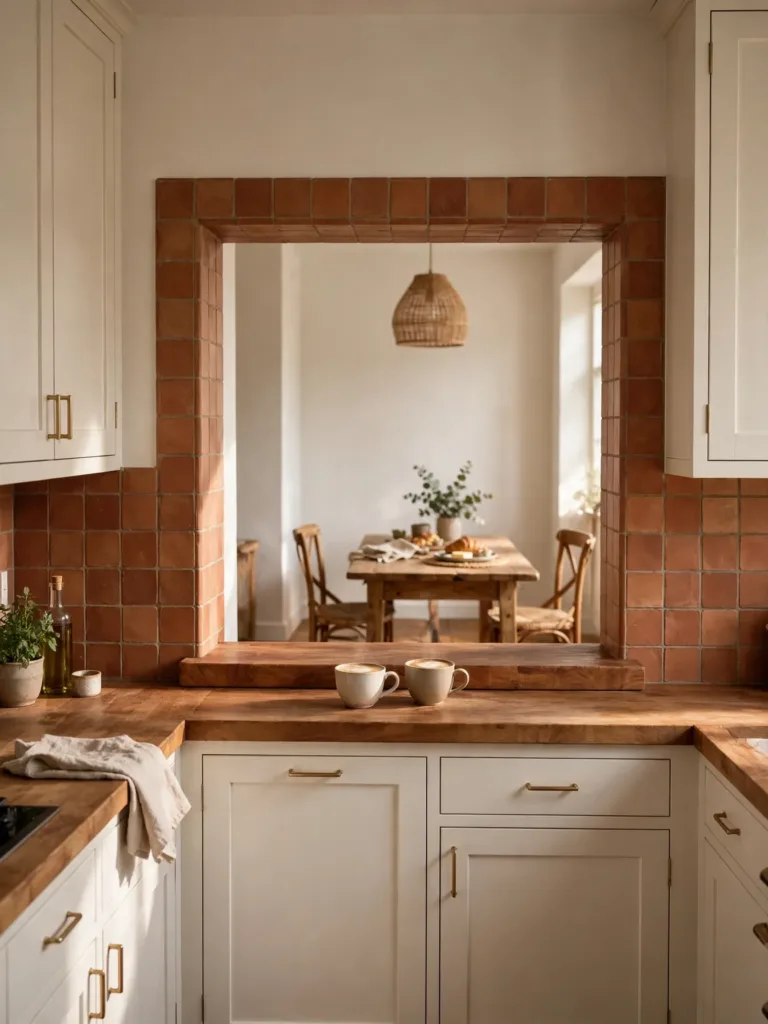
The Galley With a Pass-Through Window
Cut a pass-through window between a galley kitchen and the dining room. Food slides through instead of walking around. The opening borrows light from the next room. Fit the sill with a deep butcher block ledge. It becomes a serving counter and casual eating spot. Renters can fake this with an open shelf wall.
Best for: Homes where the kitchen and dining room sit side by side.
Try this: Use the ledge as your coffee station every morning.
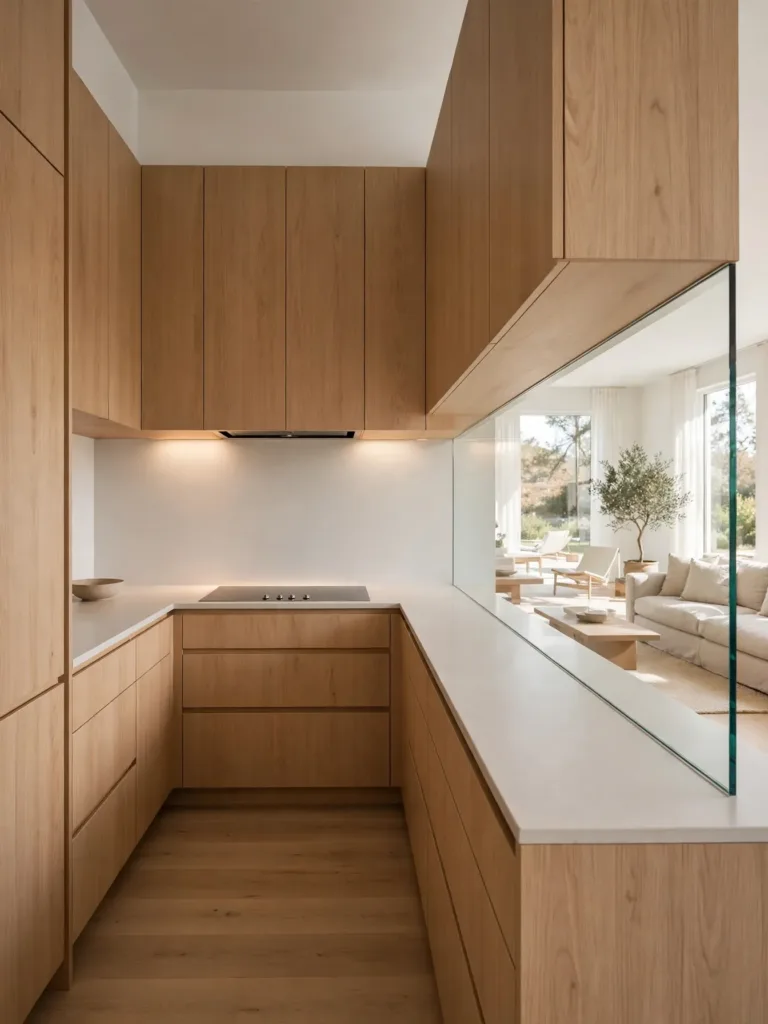
The U-Shape With a Glass Backsplash Wall
Run a glass backsplash across one arm of a U-shaped kitchen. The glass keeps the work zone defined while sight travels through. Light from the living room reaches the cooktop wall. The kitchen stops feeling like a cave. Tempered glass panels handle heat and wipe clean easily. Perceived space grows without removing a single cabinet.
Best for: Enclosed kitchens that need borrowed light and air.
Try this: Keep the glass side clutter-free so the sightline stays clean.
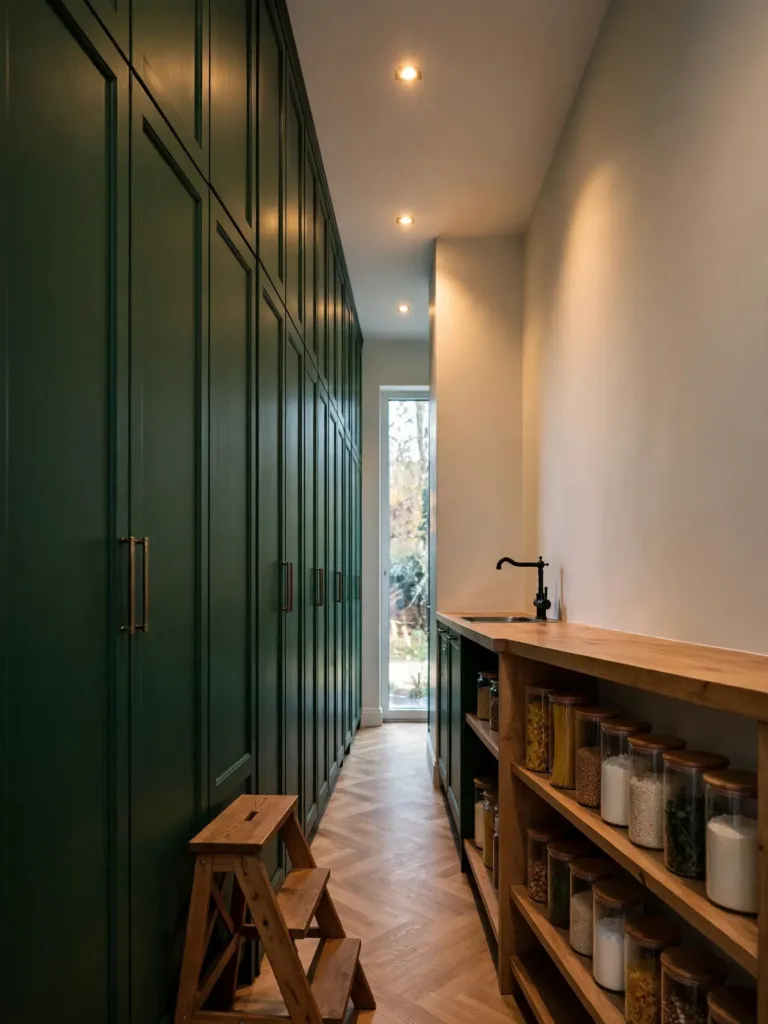
The Vertical Tower Layout
Let the walls do the work. Line one wall with floor-to-ceiling cabinets and keep counter runs low. Pantry items and small appliances live in the tower wall. Daily cooking happens on one compact run. A sturdy step stool reaches the top shelves. This vertical approach closes our list of small kitchen layout ideas with the boldest storage play of all.
Best for: Very narrow kitchens with high ceilings and little floor space.
Try this: Store only light, rarely used items on the highest shelves.
How to Choose the Right Layout for Your Kitchen
Start by measuring your room and noting doors, windows, and plumbing. Those fixed points rule out some layouts fast. Match your room shape to the plan. Narrow rooms take galleys. Corner rooms take L-shapes. Open studios take one-wall runs. Compare your shortlist of small kitchen layout ideas against your fixed points before falling in love with one. Think about how you cook. Daily cooks need a tight work triangle. Occasional cooks can trade counter space for storage. Renters should favor rolling islands and freestanding pieces. Plan storage by habit. Daily items live between knee and eye level. Rare items go high. These small kitchen layout ideas reward planning more than spending.
Interior designer Claire Garner told Ideal Home that single-wall and L-shaped layouts make a compact kitchen appear larger. She credits the open floor space they create. Her rule is simple: remove cabinetry where you can and let the room breathe. Apply that rule to any of these small kitchen layout ideas and the room feels larger instantly. That is the same logic behind the open-side galley and the tall-bank L-shape above.
For more galley-specific tricks, compare notes with Woman & Home’s guide on making a galley kitchen look bigger. Once the kitchen plan is set, keep the rest of the home tidy. Our laundry room organization ideas for small spaces help.
FAQs
What Is the Best Layout for a Very Small Kitchen?
A galley or one-wall layout usually wins under 80 square feet. Both keep the work triangle short and the circulation simple. Choose the one that matches your room shape first.
How Wide Should the Aisle Be in a Galley Kitchen?
Aim for 42 to 48 inches between the counters. That leaves room to open the dishwasher and still walk past. A single cook can manage with 36 inches at a push.
Does the Work Triangle Still Matter in a Small Kitchen?
Yes, even more than in a large one. A tight triangle of sink, stove, and refrigerator cuts wasted steps. Keep each leg between four and nine feet.
Can I Fit an Island in a Small Kitchen?
Only if you can keep 36 inches of walkway on every side. Most small kitchens cannot. A peninsula or rolling cart gives you the same function with less floor demand.
Which Layout Works Best for a Rental Apartment?
The one-wall layout with a rolling island is the renter’s best friend. It needs no plumbing changes and no fixed construction. Freestanding pieces move with you to the next place.
How Do I Add Storage Without More Cabinets?
Go vertical with wall-mounted rails, hooks, and magnetic strips. Add toe-kick drawers and a rolling cart. These small kitchen layout ideas add storage without touching the floor plan.
Should I Choose Open Shelves in a Tiny Kitchen?
Use them sparingly for daily dishes only. Open shelving makes a small kitchen feel wider, but it also collects grease and dust. Mix open shelves with closed cabinets for balance.
Final Thoughts
Pick the layout that matches your room shape and start with the work triangle. A tight triangle and smart storage beat extra square feet every time. These small kitchen layout ideas work because they respect how real people cook. Save this guide and measure your kitchen this weekend. Then sketch your plan on paper before buying a single cabinet. Your dream kitchen is closer than the floor plan suggests.